Villa Interior Design
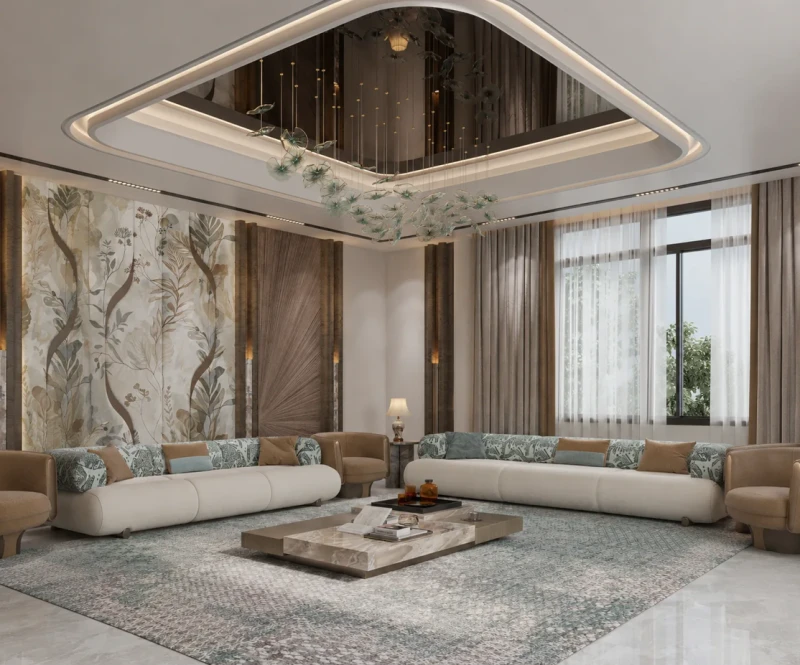
Project Information
Project Name
Private Villa Interior Design
Location
Doha, Qatar
Project Type
Residential Villa
Estimated Area
450 m²
Service Provided
Interior Design, 3D Visualization
Design Style
Contemporary Luxury
Designed Spaces
Majlis, Living Area, Dining Area, Bedrooms, Bathrooms, and selected villa spaces.
Project Description
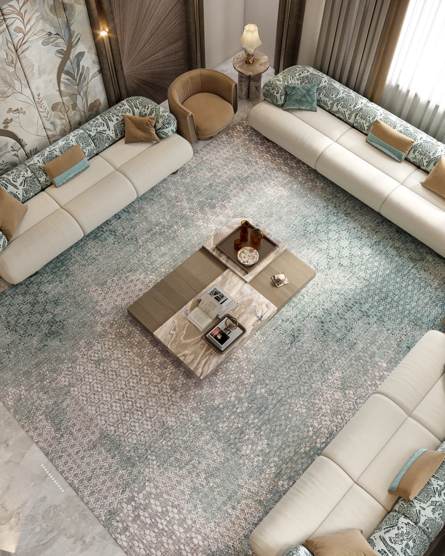
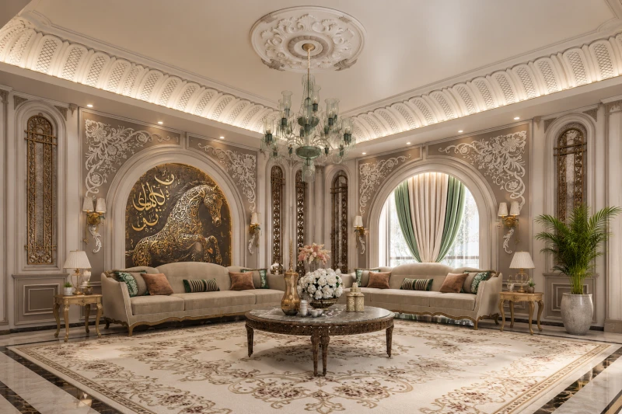
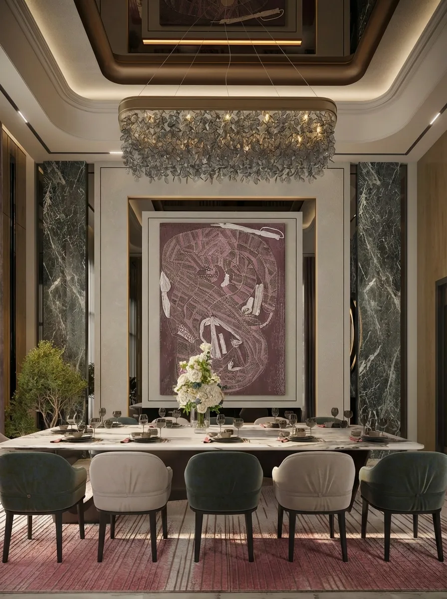
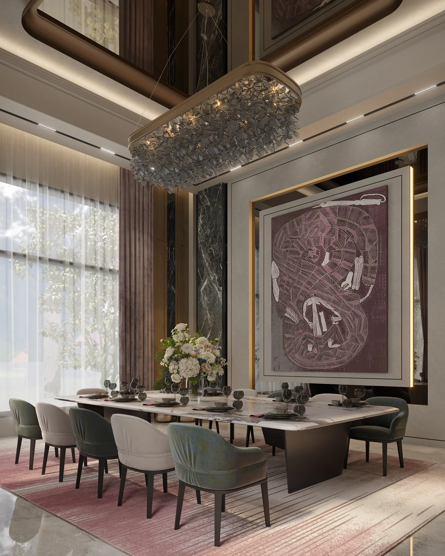
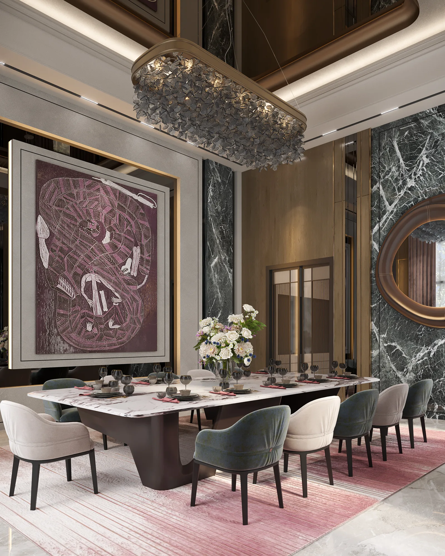
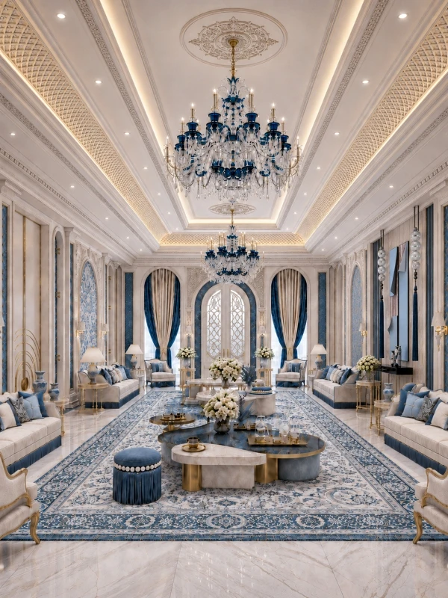
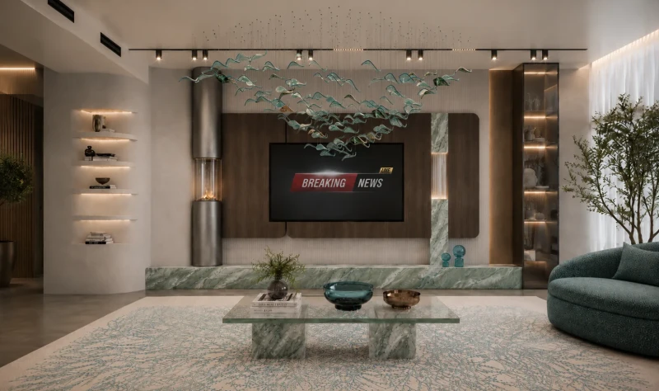
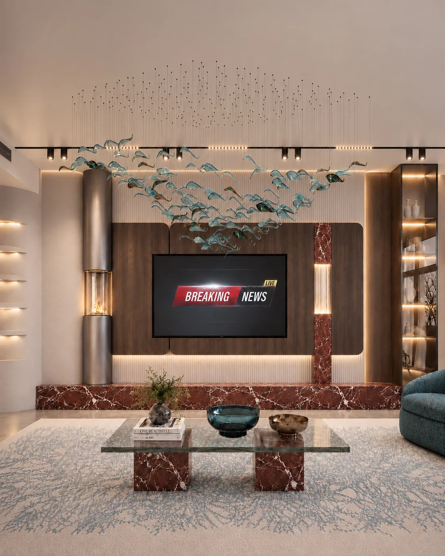
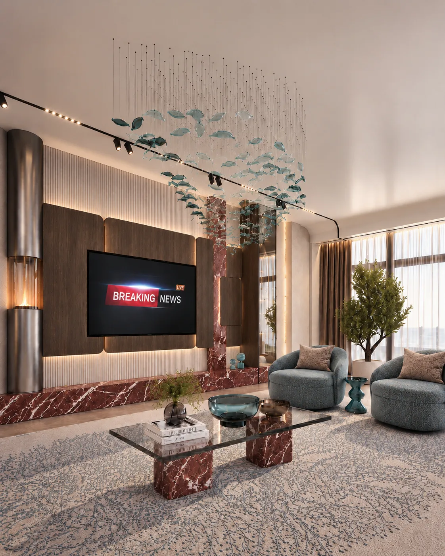
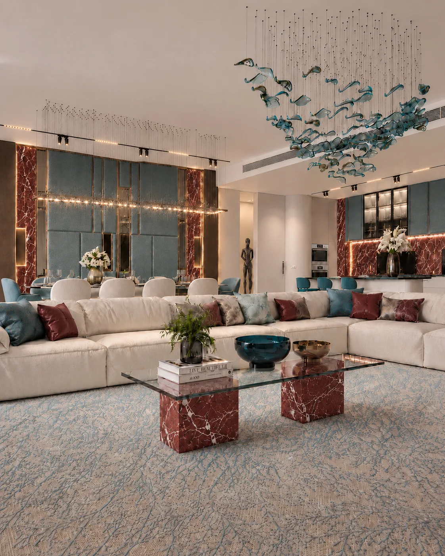
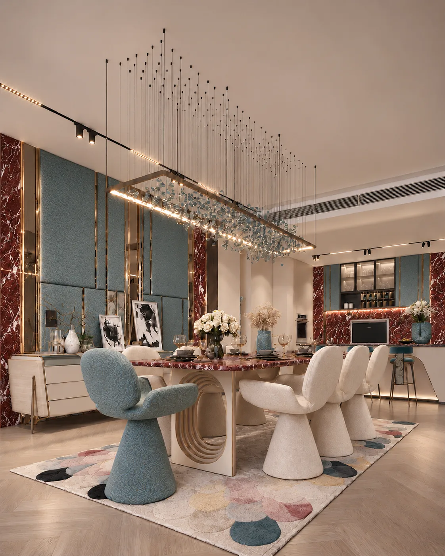
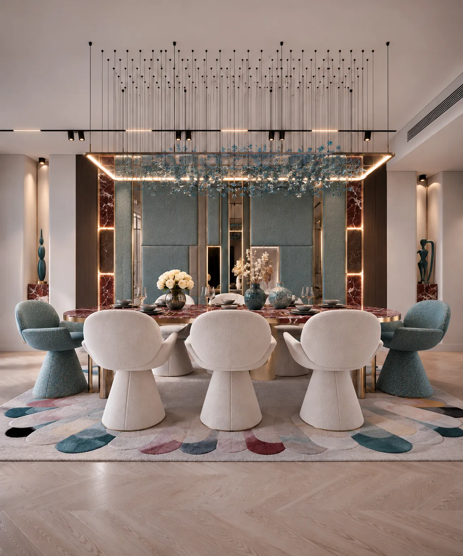
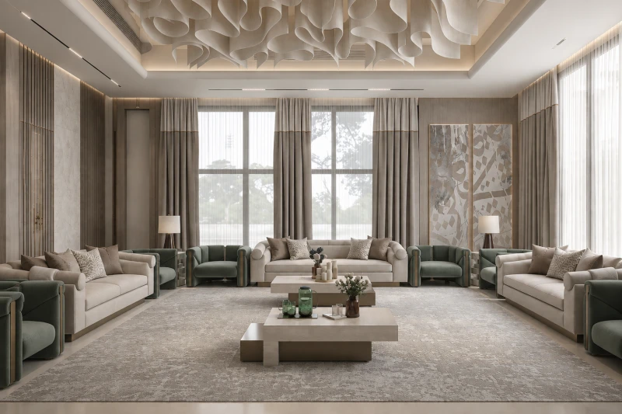
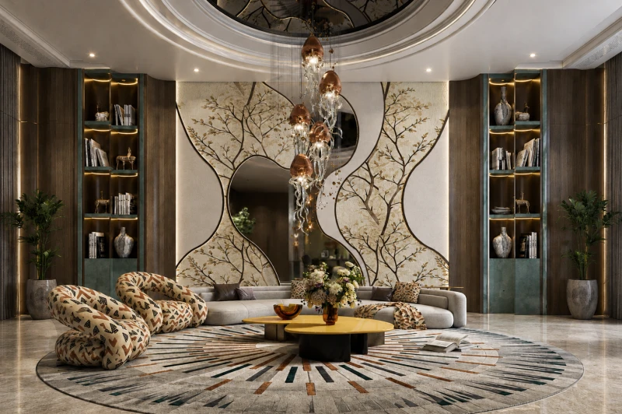
A contemporary luxury villa interior design project in Doha, Qatar, developed with a refined and elegant design approach. The project includes multiple residential spaces across an estimated area of 450 m², each designed with attention to comfort, material harmony, lighting, and visual identity.
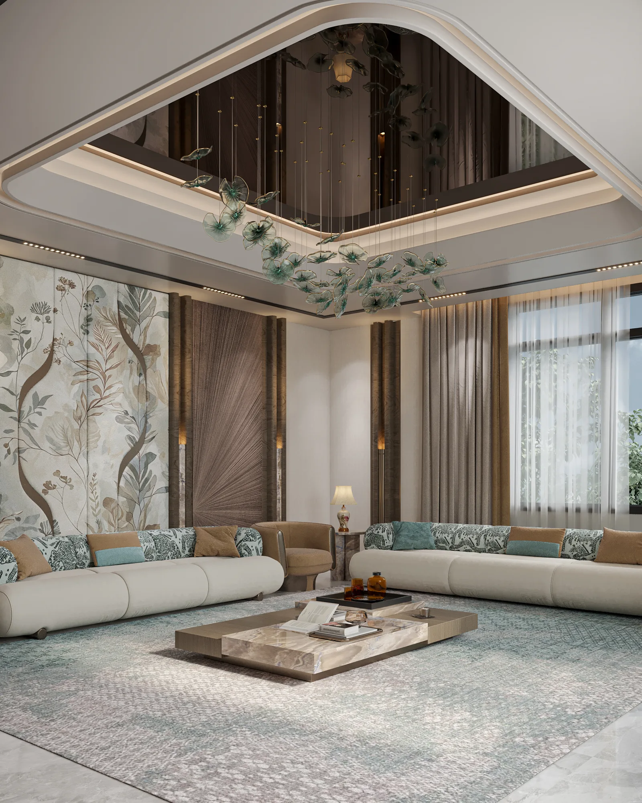
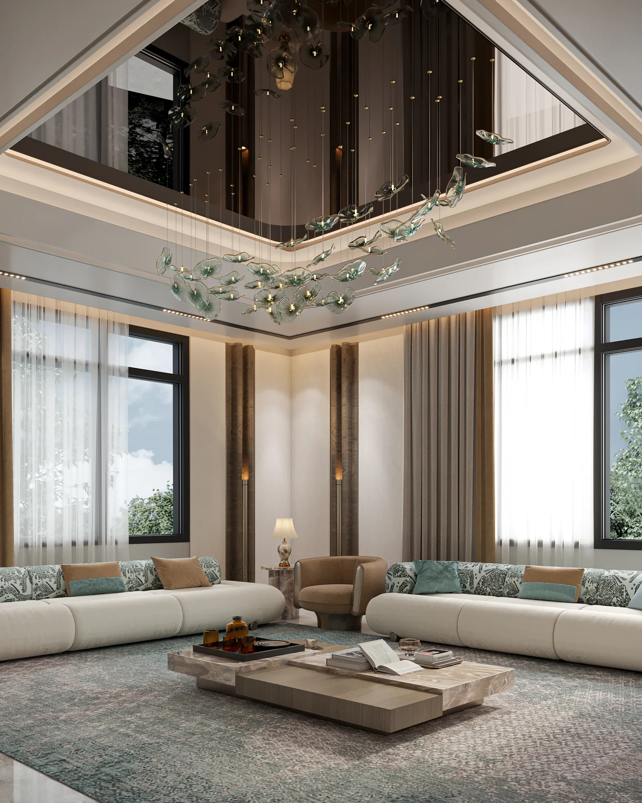
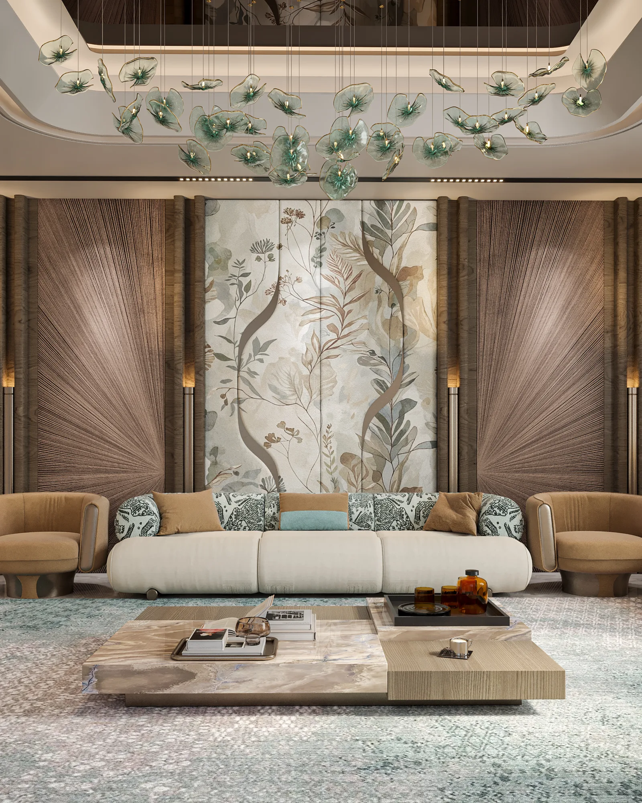
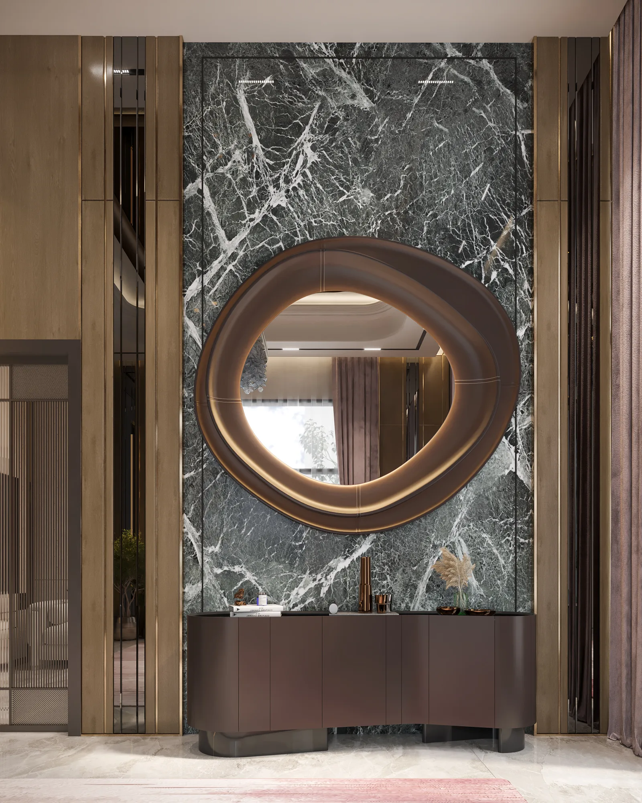
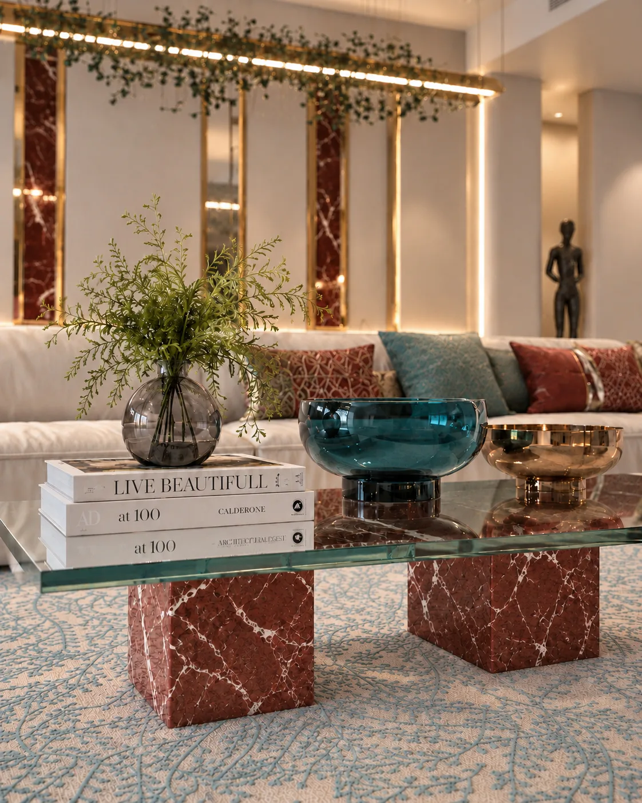
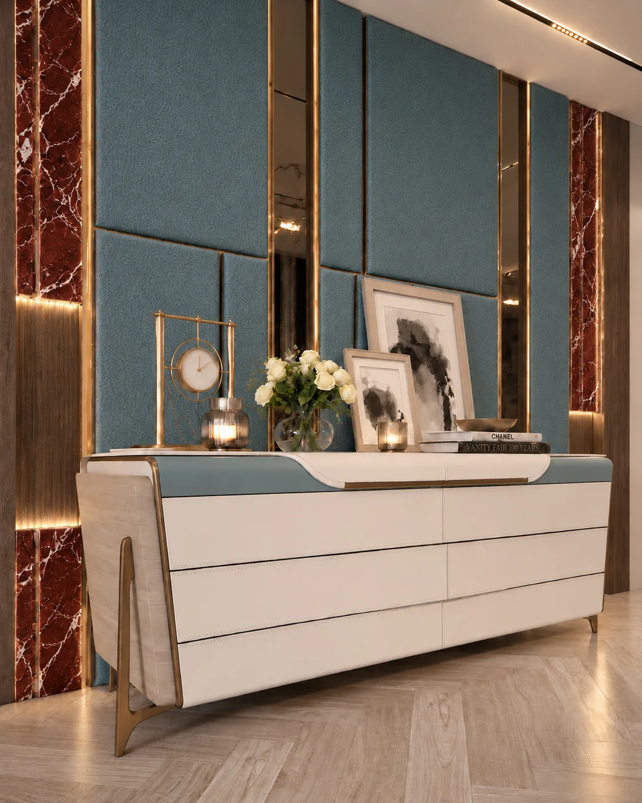
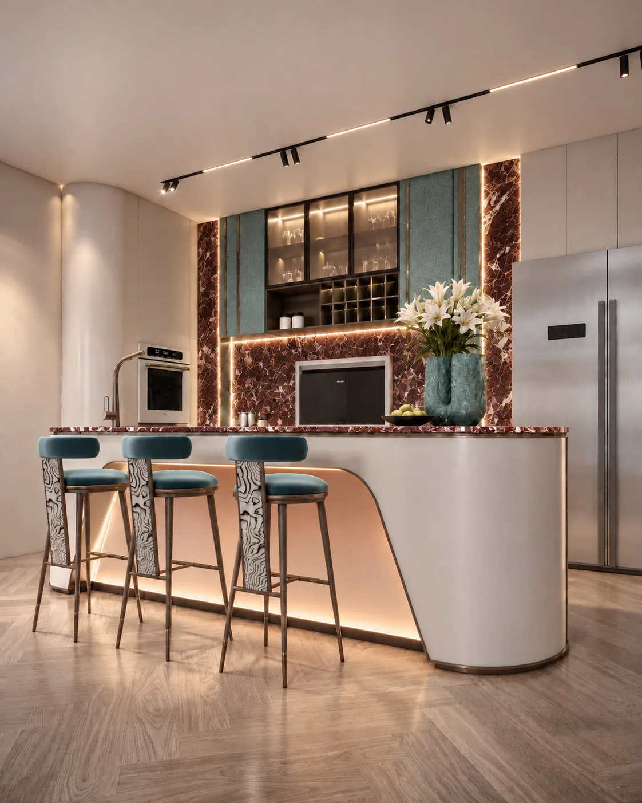
The design concept combines warm textures, soft neutral tones, marble accents, artistic lighting, and carefully selected furniture to create a sophisticated villa atmosphere that balances luxury, functionality, and comfort.
Main Features
450 m² private villa interior design
Complete villa interior design concept
Multiple residential spaces
Elegant furniture layout
Custom wall and ceiling treatments
Warm wood, marble, and soft fabric materials
Refined lighting atmosphere
Contemporary luxury style
Realistic 3D visualization
Spaces Details
Majlis Design
Master Bedroom Design
.webp)
.webp)
.webp)
.webp)
.webp)
.webp)
Kitchen Design
.webp)
.webp)
.webp)
.webp)
Kids Room Design
.webp)
.webp)
.webp)
.webp)
GYM Design
.webp)
.webp)
.webp)
.webp)
.webp)
.webp)
.webp)
.webp)
.webp)
.webp)
.webp)
.webp)
.webp)
.webp)
.webp)
.webp)
.webp)
.webp)
.webp)
.webp)
.webp)
.webp)
.webp)
.webp)
.webp)
.webp)
.webp)
.webp)
.webp)
.webp)
.webp)
.webp)
.webp)
.webp)
.webp)
.webp)
.webp)
.webp)
.webp)
.webp)
.webp)
.webp)
.webp)
.webp)
.webp)
.webp)
.webp)
.webp)
.webp)
.webp)
.webp)
.webp)
.webp)
.webp)
.webp)
.webp)
.webp)
.webp)
.webp)
.webp)
.webp)
.webp)

